Arts & Culture
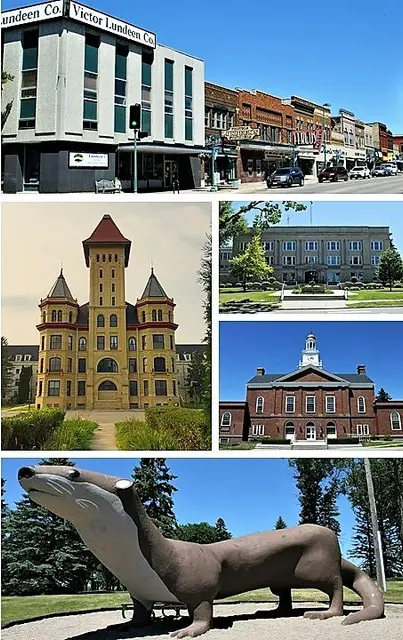
The north half of the Federal Building was built in 1903-04 using brick, stone, and concrete in the Renaissance Revival style, with a high basement of cut stone, raised brick corners, and flat, segmental, and arched window surrounds tied together by central keystones; in 1932-33 it was doubled in size by a southern addition whose design skillfully duplicated the original under the direction of J. A. Whitmore. The River Inn, built in the Medieval Revival style to resemble a castle, featured wrought iron doors, corner turrets, an otter relief near the roofline, and Bedford stone trim with red-faced brick, and after opening in February 1929 it served for many years as the social center of Fergus Falls, with a lower-level ballroom, a coffee shop and restaurant on the main floor, rooms with bath at $4.50 per night, and rooms without bath at $1.75. After fire destroyed the old city hall in 1927, Elmer Adams and Vernon Wright donated land for a new one, Wright requiring that William Ingemann be named architect; in respect for Wright's New England background, Ingemann chose a colonial design for the 1929 Fergus Falls City Hall, which has been compared to Independence Hall though he denied using the Philadelphia landmark as a model.
Hear stories like this as you drive
ExploreHere reads historical markers out loud as you pass them: over 325,000 stories across the US. No account needed.
4.7 · 800+ ratings · Free
FIND IT
Fergus Falls, Minnesota · United States