Military
5
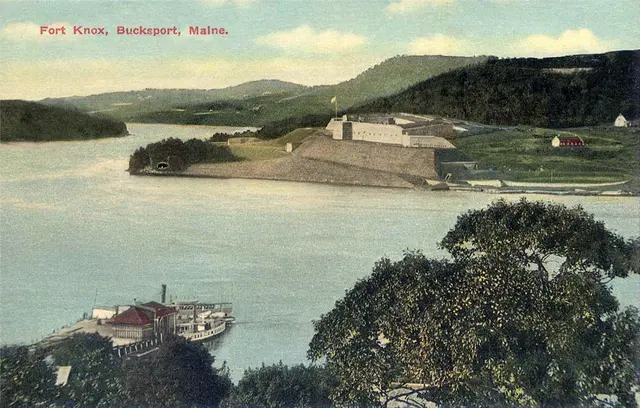
The casemate was a key feature of the nation’s major masonry forts built from 1816 to 1867, including Fort Knox: a large enclosed space with a high arched ceiling and wall openings for cannons. First developed in European forts centuries earlier, casemates protected cannons and the soldiers firing them by enclosing them within thick walls, though firing large cannons in confined spaces created safety and structural problems, so cannons were more commonly mounted on rooftops to fire over a fort’s outer walls. In the late 1700s, the French engineer Marc Rene Montalembert improved casemate design, enabling American engineers to use them successfully in new masonry forts. Casemates also allowed forts to be built in several tiers, concentrating the firepower of a single fort; some forts had three or four tiers of cannons, while Fort Knox was designed for two tiers, with one casemated tier protecting 23 cannons along the front wall and smaller cannons planned for a level above. Casemates were made shallow, open in back, and vented through the ceilings to help disperse smoke and noise from cannon fire, and they were not joined structurally to a fort’s front wall so the wall could be destroyed while the casemates remained intact. Their construction began with granite piers, then wood frame arch centers, then boards nailed to the frame, followed by layers of brick and granite facing stone laid on the boards and mortared from behind, additional layers of brick, and finally removal of the arch centers and boards.
Hear stories like this as you drive
ExploreHere reads historical markers out loud as you pass them: over 325,000 stories across the US. No account needed.
4.7 · 800+ ratings · Free
FIND IT
Prospect, Maine · United States